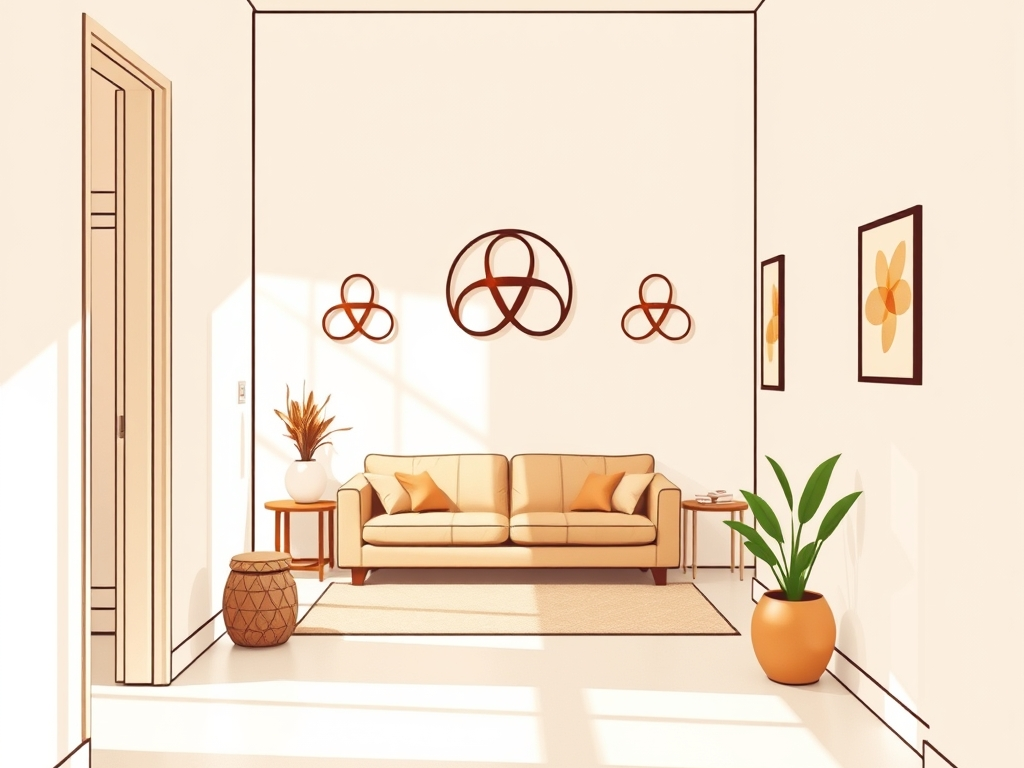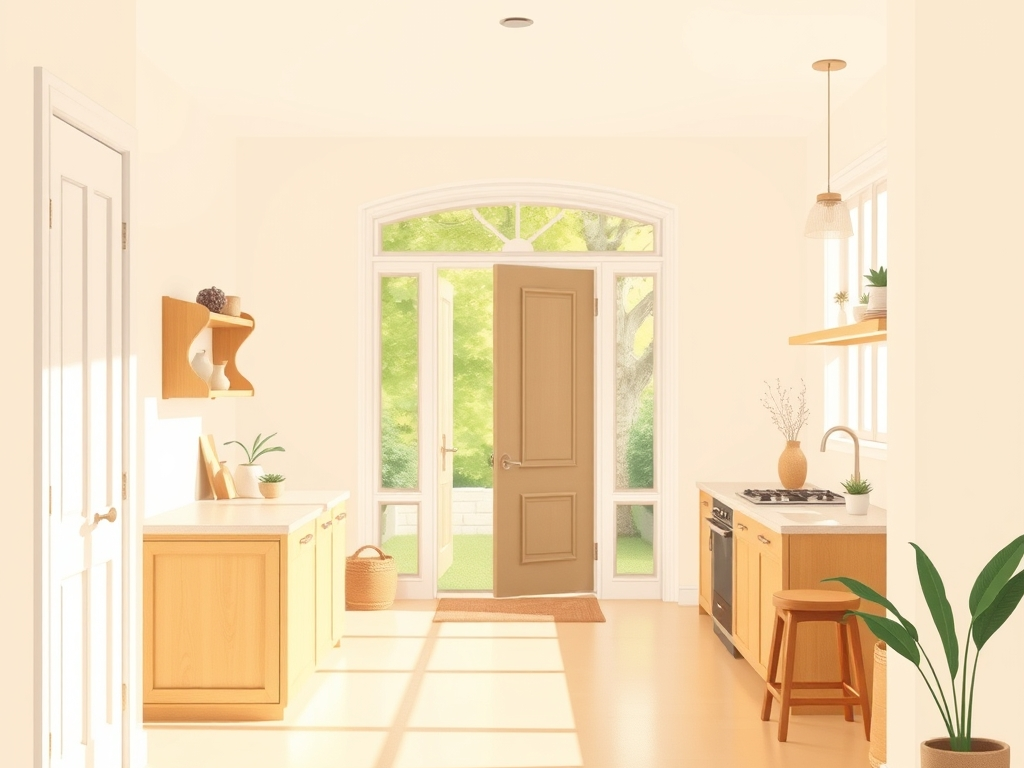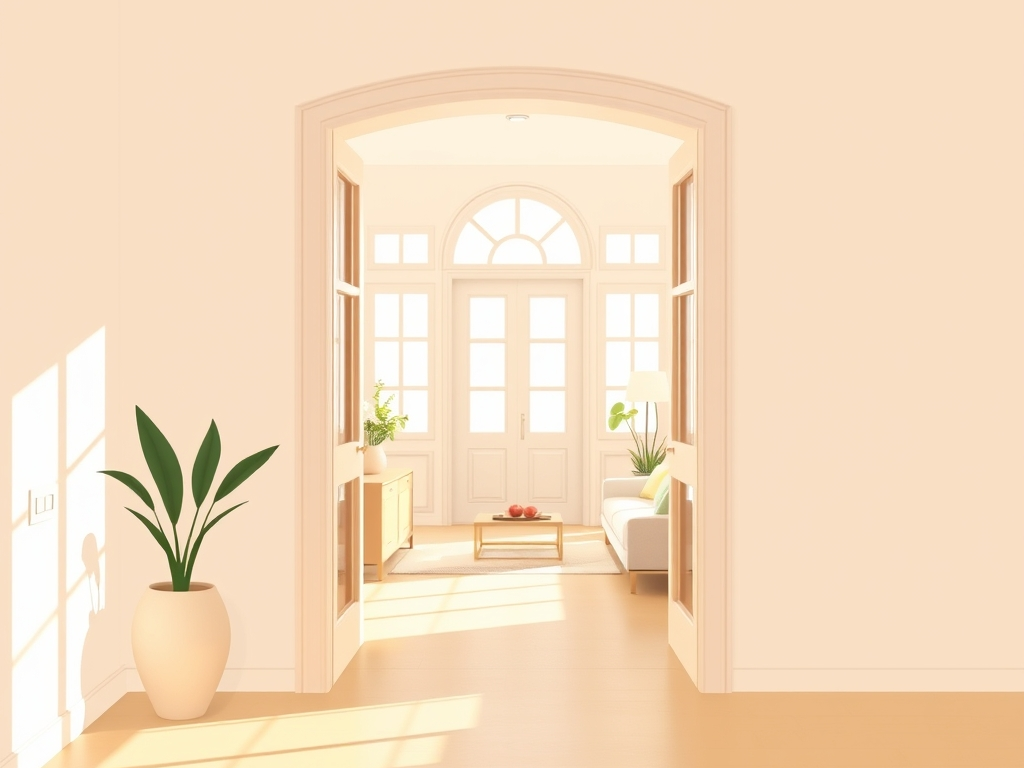
Open-plan living areas are loved for their space and light, and their challenge is the same: one large room has to hold several lives. The kitchen, dining, and living functions share a single field, and without clear zones, the room becomes a blur of furniture. Feng Shui for an open plan is not about adding walls; it is about creating zones through arrangement, lighting, and the careful placement of a few anchoring pieces. For the map of the whole home, start with How the Bagua Map Applies to Your Home.
This article explains how to balance an open-plan area so that each zone keeps its identity and the room still feels like one space.
Define the Zones First
Before moving anything, name the zones the room needs to hold. The usual three are cooking, eating, and relaxing, and a busy open plan may add a desk or a play corner. Naming the zones decides where the boundaries will go and which furniture belongs to which zone. The goal is that each zone has a clear centre and a clear edge, so the eye can read the room at a glance.
The most common mistake is letting the zones blur: dining chairs that face the television, a sofa that crowds the kitchen counter, a desk stranded in the middle of the path. For the room's overall shape, read The Shape of a Room and the Feel of a Space.
Anchor Each Zone
Each zone needs an anchor, the piece the zone arranges itself around. The sofa anchors the living zone, the table anchors the dining zone, and the counter or stove anchors the kitchen. When the anchors are clearly placed, the zones read automatically. Anchor pieces should also respect each other's space: the sofa should face the living zone, not the kitchen, and the dining table should sit clear of both.
The distance between anchors matters. A sofa pressed against the dining table makes both zones awkward; a sofa placed a step away gives each room to breathe. For the furniture lines that make this work, read Furniture Lines and the Flow of a Room.
Use the Floor as a Boundary
In an open plan, the floor is the cheapest boundary available. A rug under the sofa marks the living zone; a runner or a change in flooring marks the entry; the dining zone can be defined by the table and chairs alone, or by a rug large enough to hold them. The floor boundaries work because they are visible at standing height and felt underfoot, giving each zone a physical edge without a wall.
Lighting works the same way. A pendant over the dining table, a floor lamp beside the sofa, and task lights over the counter give each zone its own light, which is one of the strongest signals of separation. For the lighting layer, read Feng Shui for Lighting and Airflow.
An Open-Plan Balance Checklist
- Name each zone and give it one clear anchor.
- Keep the sofa and dining table a step apart, not touching.
- Define zones with rugs, lighting, or both.
- Keep the main path through the room clear and straight.
- Balance the visual weight, heavy pieces spread across zones.
The checklist turns a large room into three readable places. For the weekly maintenance of the whole arrangement, read A Weekly Feng Shui Reset.
Balance the Elements Across the Room
An open plan also needs element balance at the room scale. If the kitchen carries fire and metal, the living zone may need wood and earth in its plants, shelves, and textiles. If the whole room feels hard and cool, soft textiles and warm wood bring the balance back. The goal is not one element per zone but an even spread, so no single corner carries all the weight.
Keep the balance subtle. One plant, one wooden bowl, one soft throw can change the feel of a zone without turning it into a display. For the element layer, read The Five Elements in Feng Shui Placement.
Keeping the Flow Open
The main path through an open plan should stay clear: from the entrance, past the kitchen, to the living area, without detours around furniture. A blocked path makes the room feel crowded no matter how much space it has. Check the path at standing height and eye level, and move anything that leans into it, including trailing lamps and low tables.
Flow is the difference between an open plan that feels spacious and one that feels like a warehouse of furniture. For the movement of energy through the home, read The Hallway and How Energy Moves.
Open-plan rooms also need a storage plan, because visible clutter is the fastest way to blur the zones. When every surface carries a little of everything, the eye cannot find the boundaries the furniture creates. A shelf, a cabinet, or a basket for each zone gives the room's objects a home and keeps the zones readable. The rule is simple: the kitchen counter holds cooking, the sideboard holds dining, and the living shelves hold reading and resting, and each zone's overflow returns to its own storage at the end of the day. The five-minute tidy is the practical engine of an open plan's calm.
Finally, test the arrangement by living in it for a week before judging it. A zone that looks right in a sketch may fail in use, and a small shift, turning the rug, moving the lamp, sliding the table a step, often fixes the failure. The arrangement is a working hypothesis, and the week of use is the experiment. An open plan that has been adjusted once in response to real life is worth more than one that was designed perfectly on paper.
FAQ
Do I need walls to balance an open plan?
No. Zones, anchors, rugs, and lighting create the boundaries that matter, and they can be changed easily.
How do I stop the dining table from becoming a desk?
Give the table its own light and keep its surface clear at the end of meals, and provide a separate surface for work if possible.
What is the first thing to change in an open plan?
Clear the main path and separate the sofa from the dining table by a step; both changes are free and immediate.
Can an open plan have too many zones?
Yes. Three clear zones are usually enough; adding more blurs the boundaries the room needs.